
Early History Of Bulawayo
Three Suburban Houses
An Introducion To The Early History of Bulawayo
Bulawayo’s story begins long before brick and mortar. The name comes from the Ndebele royal capital of King Lobengula in the 19th century — koBulawayo, “the place of killing,” a seat of power and authority in Matabeleland. When the Pioneer Column entered the region in 1893, a new colonial settlement was laid out close to the burned royal town.
By 1894 the grid of streets had formed, and by 1897 Bulawayo was formally declared a municipality.
What set Bulawayo apart was industry. Positioned as the rail hub of southern Africa, it connected the Cape to the Zambezi. The arrival of the railway in 1897 accelerated everything — brickworks, foundries, tobacco floors, engineering shops.
By the early 20th century, Bulawayo was known as the industrial capital of Rhodesia. Wide streets, generous stands, and sturdy brick homes reflected both prosperity and permanence. The architecture leaned toward practical Edwardian and later Art Deco influences — high ceilings for heat, deep verandas for shade, and thick double-brick walls for durability.
Suburbs grew outward from the city centre in waves. The early leafy suburbs were built for railway men, civil servants, and business owners. Later came more modest post-war developments. Each layer of suburbia mirrors a phase in the city’s economic and social life.
Below are three representative suburban houses — typical of different periods — that quietly hold Bulawayo’s history in their walls.
The Early Railway House (c. 1905–1920)
Suburbs: Hillside / Suburbs
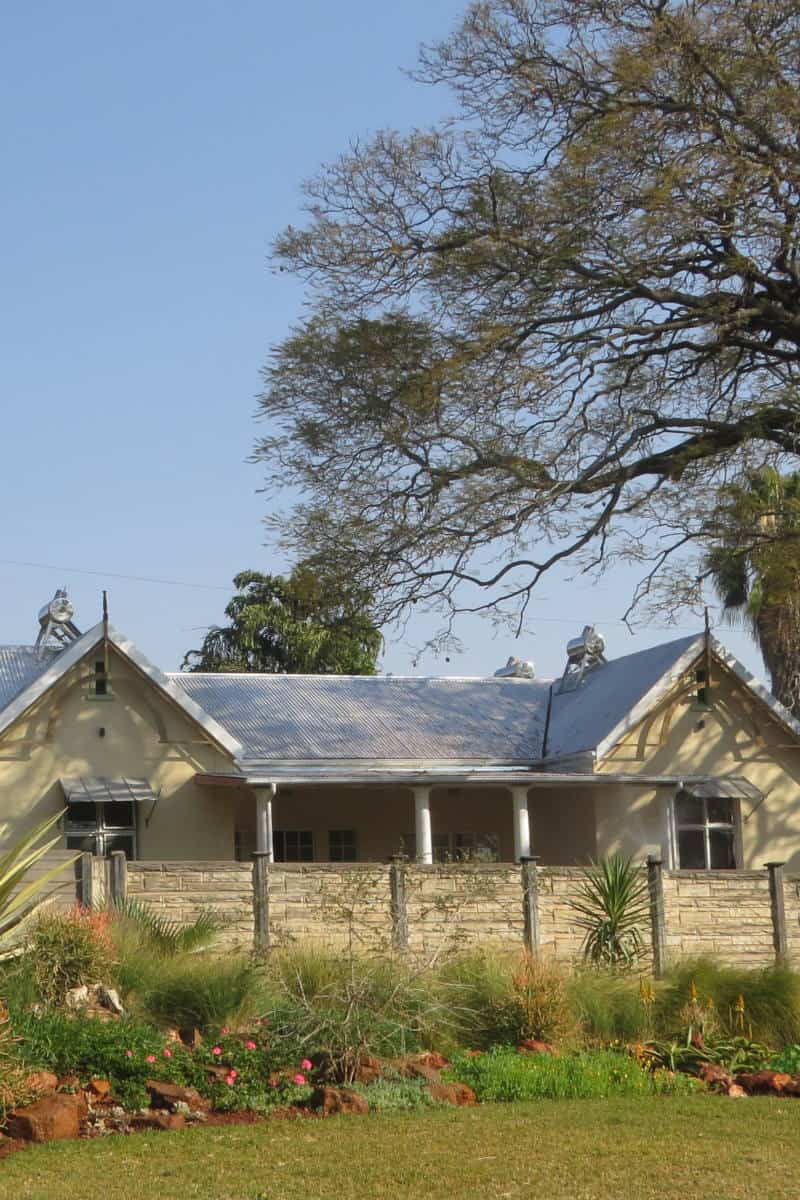
This type of house is solid, symmetrical, and deliberate. Double-brick construction, timber trusses, corrugated iron or clay tile roofing. High ceilings with Oregon pine beams. A wide veranda facing north. Fireplaces centered in thick internal walls.
These homes were built for permanence. Railway engineers, senior artisans, and administrators lived in them. The materials were often locally fired brick — slightly irregular, warm red tones — laid with lime mortar.
The Interwar Artisan House (c. 1930–1950)
Suburbs: Barham Green / North End
More modest but still robust. Simpler facades, smaller verandas, often parapet gables or Art Deco touches. These houses reflect Bulawayo’s industrial peak — built for factory supervisors, shop owners, and skilled tradesmen.
Brickwork becomes more standardized. Cement mortar replaces lime. Interior ceilings drop slightly but remain high by modern standards, often decorated with pressed metal ceilings.
The Post-War Expansion House (c. 1950–1970)
Suburbs: Burnside / Ilanda / Kumalo
Larger stands, spreading footprints. Lower roof pitches, steel window frames, and sometimes face-brick finishes. Garages integrated into the main structure.
These houses speak of confidence — the late colonial period when Bulawayo industry was strong. Interiors often feature terrazzo floors, broad passages, and built-in cupboards.
A good example is The Signal Tree House in Suburbs which is a late-19th-century frontier homestead.
Conclusion
Across all three types, certain constants remain: thick masonry walls, generous roof spaces with heavy timber trusses, climate-responsive design, and durability over decoration.
Bulawayo’s suburban houses are not fragile architecture. They were built by craftsmen who expected them to last for generations. Even in neglect, the brick holds. The timber creaks but stands.
The story of Bulawayo is written not only in its grand city buildings — the Railway Station, City Hall, or the old factories — but in these suburban homes. Quiet, rectangular, sun-warmed, built with intention.